Help prevent fire and smoke entering protected routes used during evacuation.
FIRE DOORS
More than a door.
A tested fire-resisting system.
A fire door is a coordinated assembly of leaf, core, frame, seals, glazing, hardware, clearances and installation details designed to restrict the passage of fire and, where required, smoke.
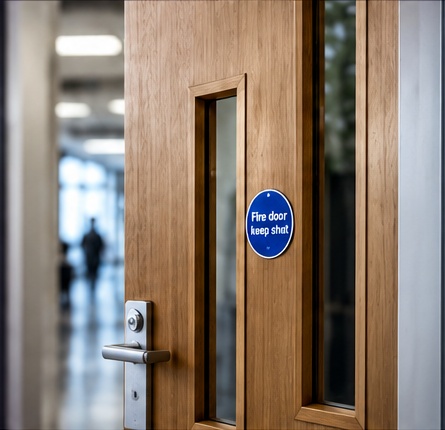
FIRE DOORSCOMPARTMENTATION · ESCAPE · PROTECTION
MANUFACTURED BY LIBERTY
Handcrafted fire doors, manufactured to specification.
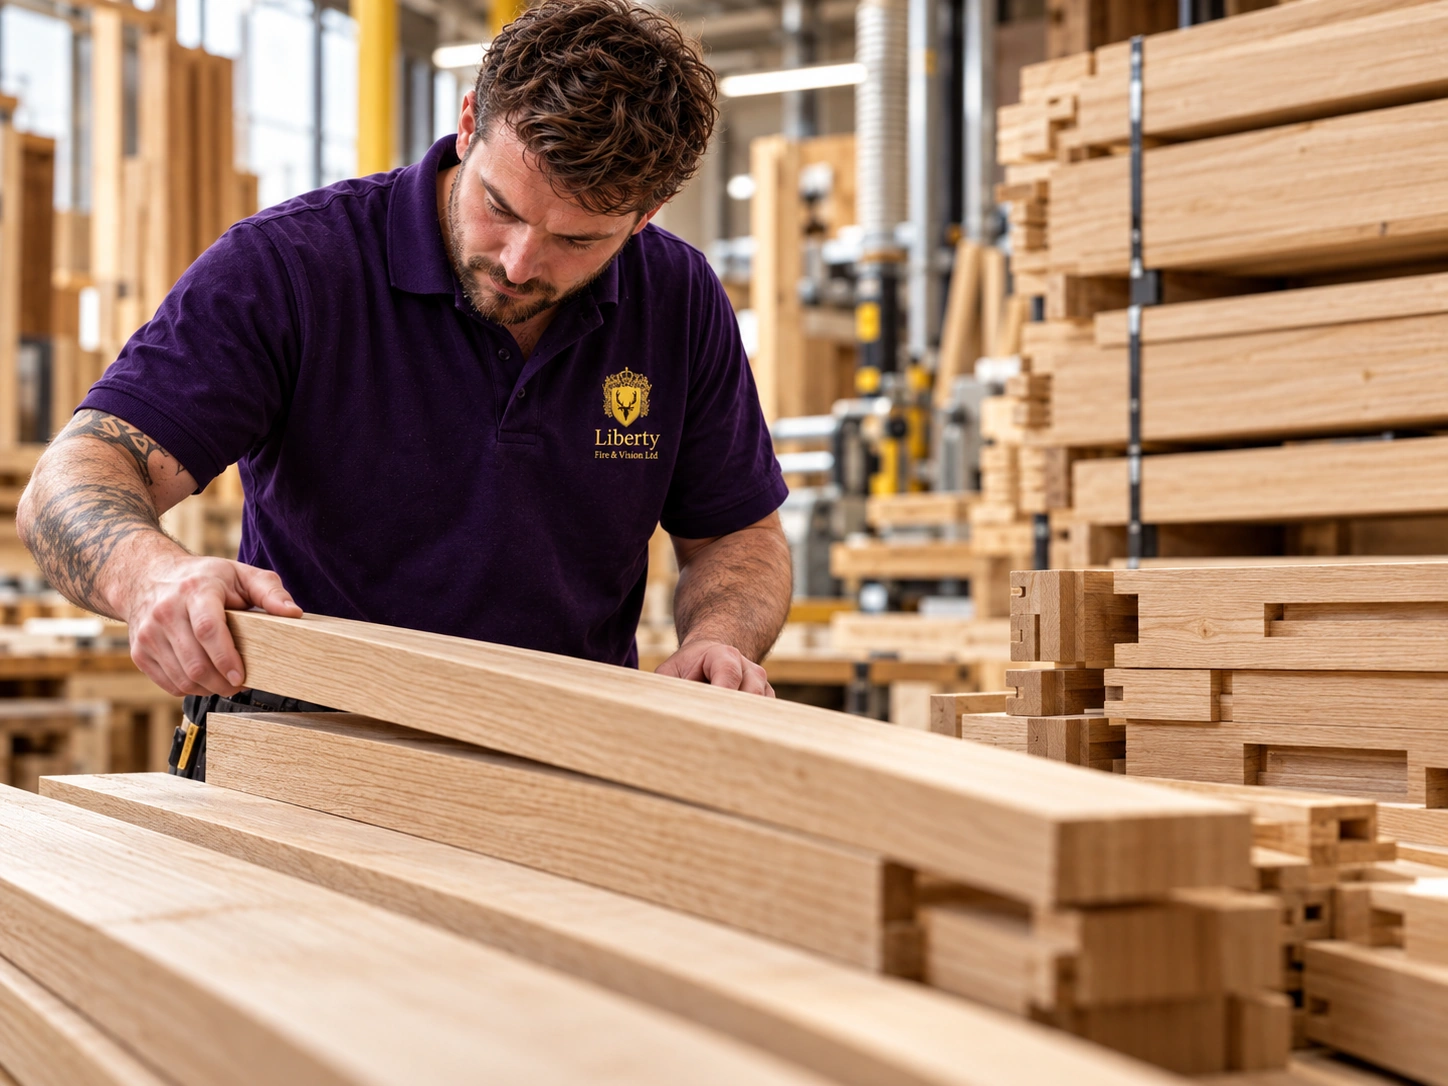
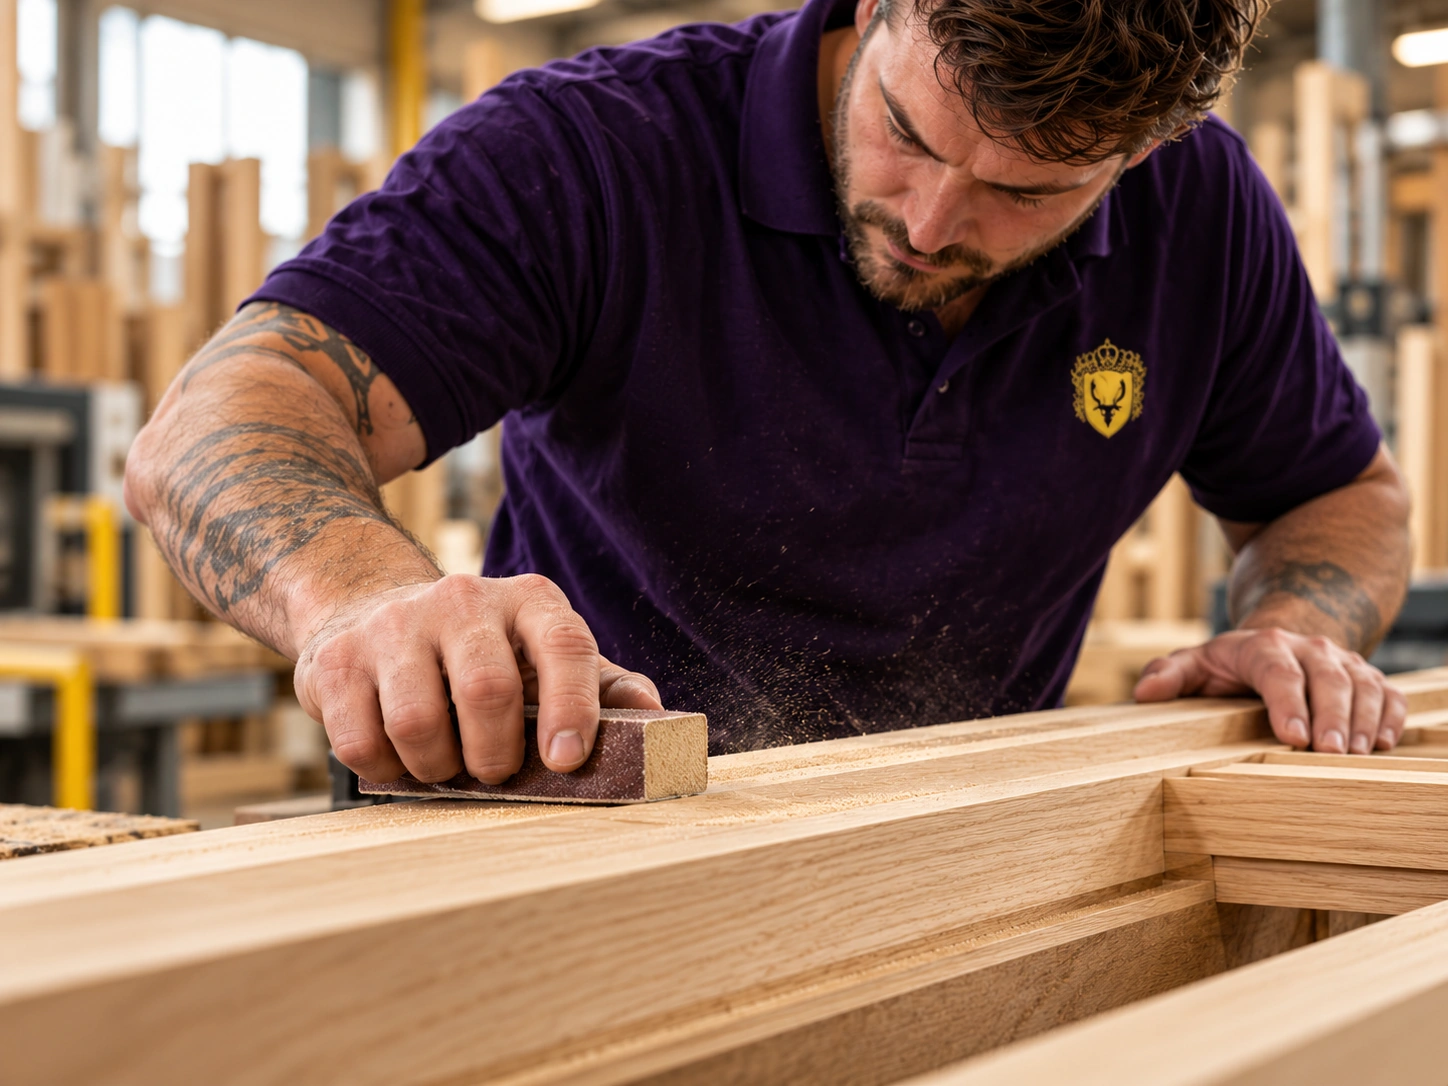
Liberty Fire & Vision manufacture fire doors and doorsets to suit project-specific requirements. Our manufacturing background is rooted in traditional joinery, so each door is approached as a crafted product as well as a safety-critical assembly.
Subject to the applicable test evidence and permitted scope, doors can be produced to suit required ratings, dimensions, configurations, glazing arrangements, finishes, ironmongery and specialist protection requirements. Bespoke joinery detailing can also be considered where the project demands it.
Send Us Your Specification →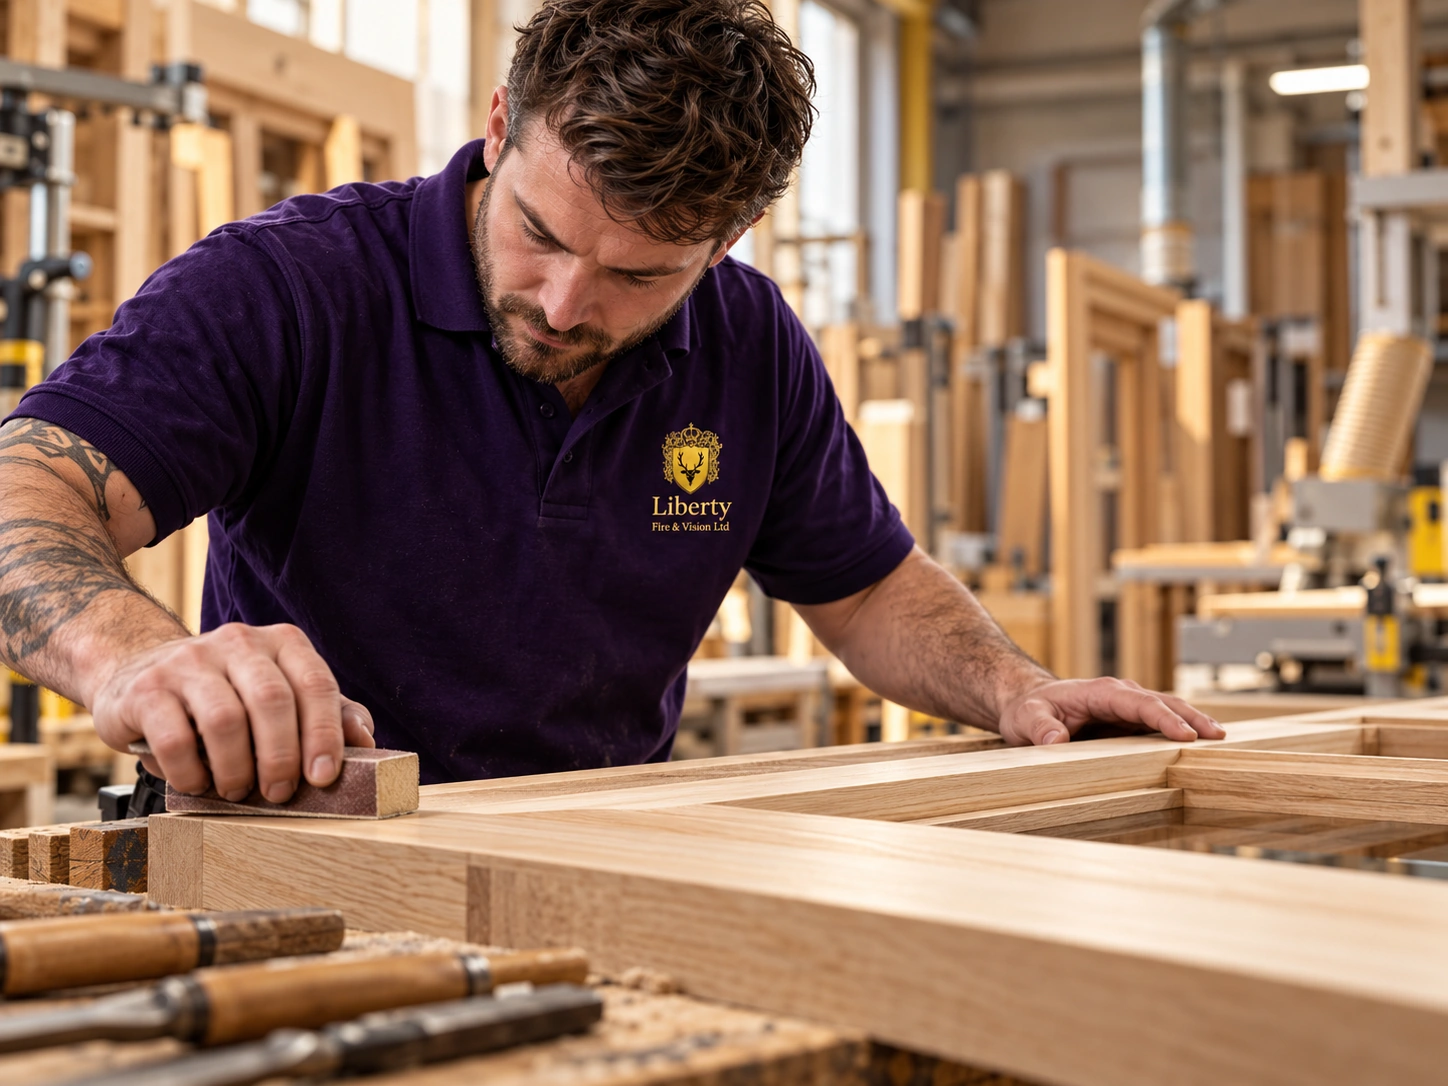
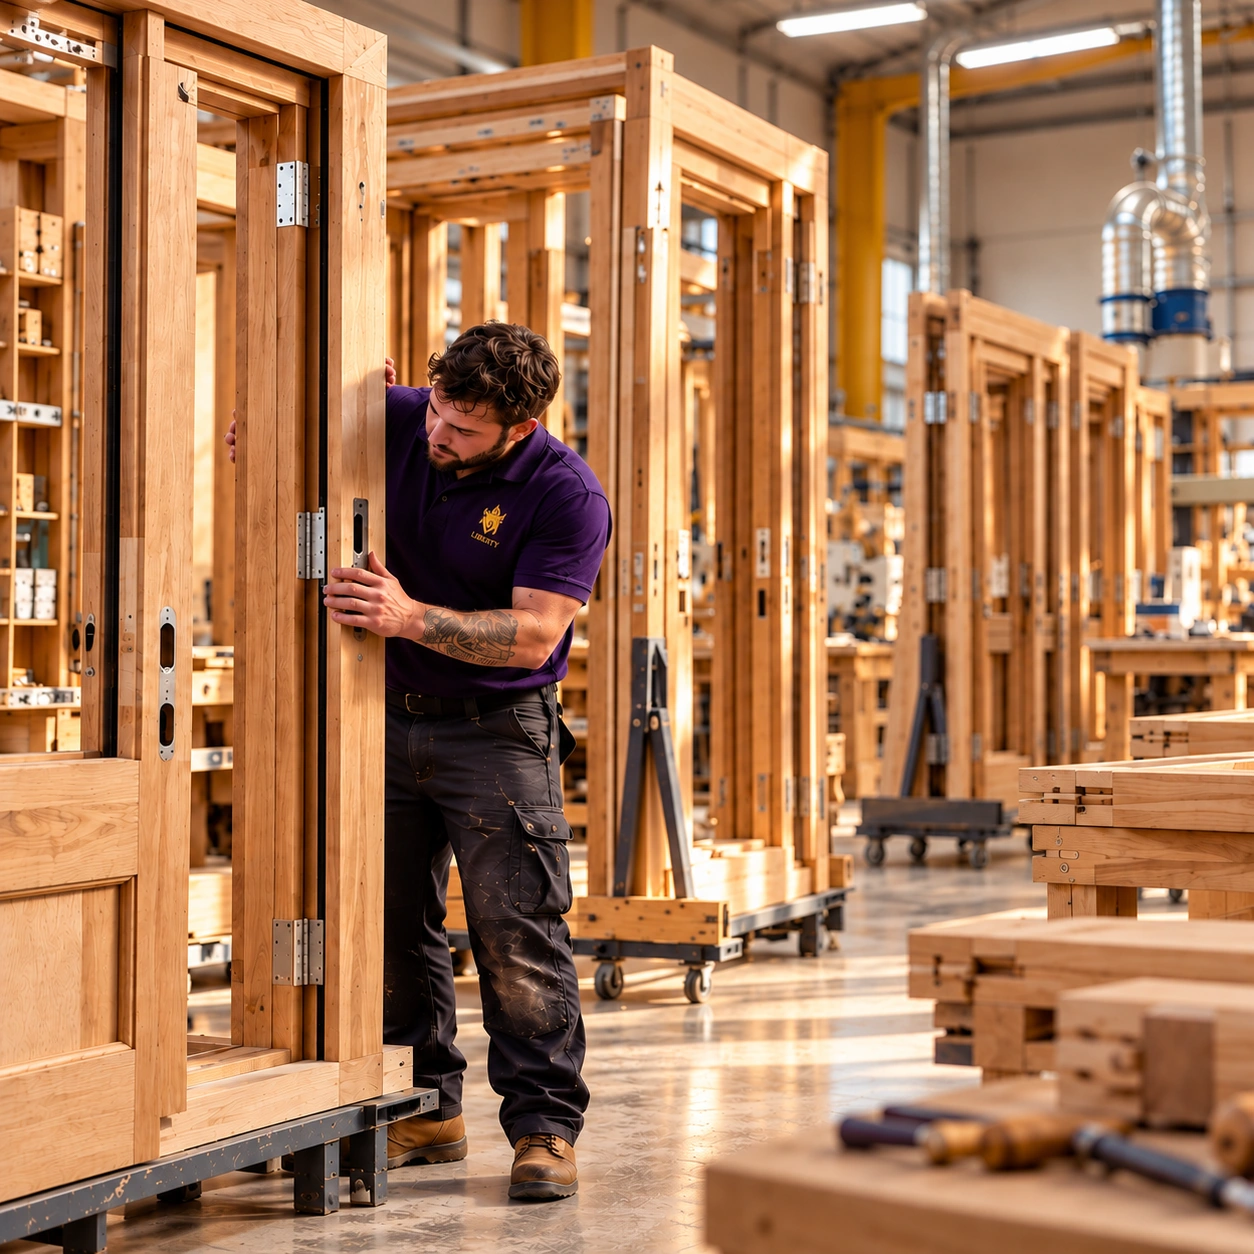
Fire-door manufacture must remain within the relevant tested, assessed or otherwise permissible evidence for the proposed doorset. Bespoke does not mean departing from the evidence supporting the required fire performance.
WHY FIRE DOORS MATTER
Designed to contain fire and smoke where it starts.
Fire doors form part of the compartmentation strategy of a building. When correctly specified, installed, closed and maintained, they help resist the spread of fire and smoke between compartments, protect escape routes and reduce the speed at which a fire can affect adjoining areas.
They are especially important on protected corridors, stair enclosures, compartment walls, risers, service rooms and other locations where the building's fire strategy relies on a fire-resisting barrier remaining intact.
Close openings in fire-resisting walls while still allowing normal movement through the building.
Delay the movement of fire from one area to another, buying valuable time for occupants and responders.
Help restrict damage beyond the compartment of fire origin when the complete system performs as intended.
FIRE DOOR COMPONENTS
A fire door is only as strong as the complete assembly.
Components cannot be considered in isolation. Their suitability depends on the tested or assessed configuration, dimensions and supporting evidence for the doorset.
Door Leaf
The fire-resisting leaf incorporates the core, facings, lippings and any apertures prepared for glazing or hardware.
Door Core
The internal construction that contributes substantially to integrity, insulation, stability and the permitted hardware or glazing configuration.
Frame / Casing
The leaf and frame are tested as a relationship. Timber species, density, dimensions and fixing details can all matter.
Intumescent Seals
Designed to expand under heat and help seal gaps around the leaf or associated components during fire exposure.
Smoke Seals
Where required, smoke-control seals help restrict cold-smoke leakage before intumescent materials activate.
Hinges
Hinge type, quantity, position, fixings and protection can be critical to keeping the leaf supported under fire conditions.
Closing Device
Self-closing devices should reliably return the door to the fully closed position so the fire-resisting assembly is ready to perform.
Latch / Lock
Hardware must be suitable for the fire-door construction and should not remove excessive material from the leaf or frame.
Fire-resisting Glazing
Glass, beads, glazing seals, aperture size and aperture position must be compatible with the supporting evidence.
Threshold & Gaps
Door-to-frame and threshold clearances need to remain within the limits applicable to the doorset and its smoke-control requirements.
Protection Products
Kick plates, leaf protection and edge protection should be selected so they do not conflict with the tested door construction.
Frame-to-wall Interface
The perimeter between frame and supporting construction must be fixed and fire stopped using a detail compatible with the door evidence and substrate.
DOOR CORES
The construction inside the leaf matters.
There is no single universal fire-door core. Fire-resisting leaves can use different engineered timber, particleboard, laminated, composite or mineral-based constructions depending on the tested doorset design and required performance.
Core construction influences thickness, mass, permitted leaf size, glazing arrangements, hardware preparation, lipping details and the evidence that supports the final configuration. Two leaves of the same thickness can therefore have very different performance characteristics.
For this reason Liberty treats the door leaf as an engineered product. Alterations, apertures, hardware and protection products need to remain within the scope of the applicable test evidence or permitted assessment rather than being selected only because they physically fit.
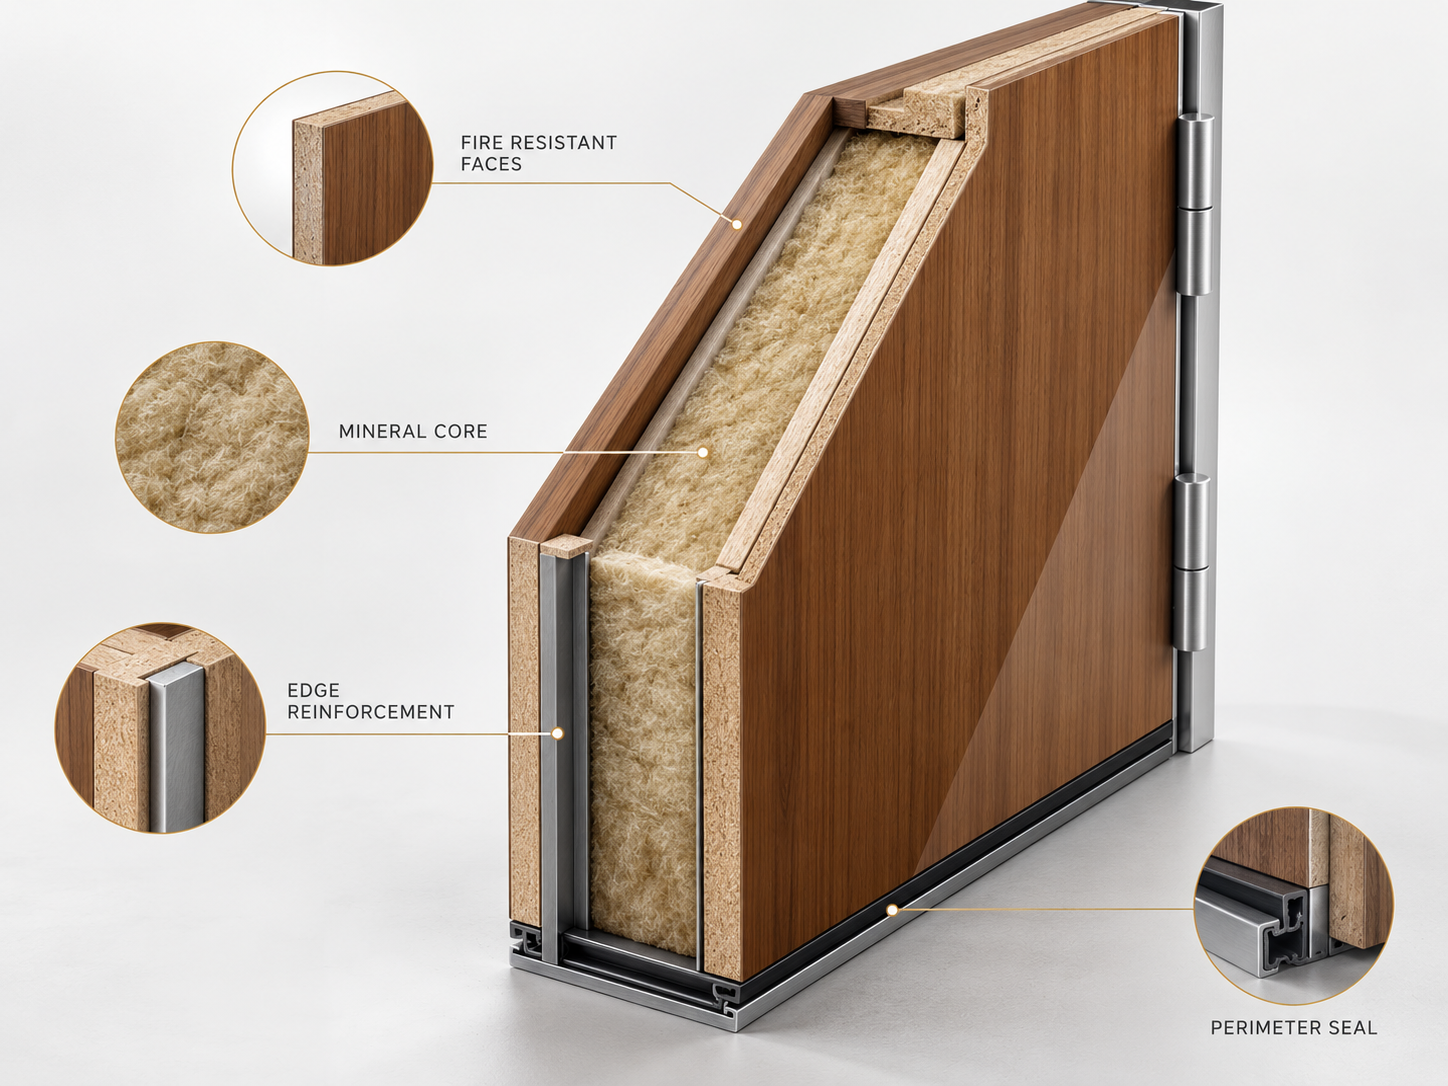
A FIRE DOOR IS A SYSTEM
Compatible components. Correct installation. Ongoing maintenance.
A suitable leaf can still underperform if it is paired with the wrong frame, incorrectly sized hardware, unsuitable glazing, excessive gaps, poor perimeter installation or a closer that does not reliably shut the door.
LAW, GUIDANCE & EVIDENCE
Fire doors sit within a wider legal and technical framework.
Regulatory Reform (Fire Safety) Order 2005
Places duties on Responsible Persons to take general fire precautions and maintain fire-safety measures in relevant premises.
Fire Safety (England) Regulations 2022
For relevant multi-occupied residential buildings in England, regulation 10 introduced specific duties relating to fire-door information and routine checks.
Approved Document B
Provides statutory guidance in England on meeting Building Regulations requirements for fire safety, including fire-resisting doors in relevant building situations.
BS EN 1634-1 / BS 8214
Fire-resistance testing and timber fire-door assembly guidance form part of the technical evidence used when specifying, installing and maintaining doorsets.
The correct requirement depends on the building, use, fire strategy, door location and applicable evidence. This page is an overview and is not a substitute for a project-specific fire strategy, specification or competent assessment.
FIRE DOOR ENQUIRY
Send us your specification or requirements.
Tell us what you need and Liberty can review the requirement, manufacturing options, configuration and available evidence. If you have drawings or schedules, you can attach them when your email opens.